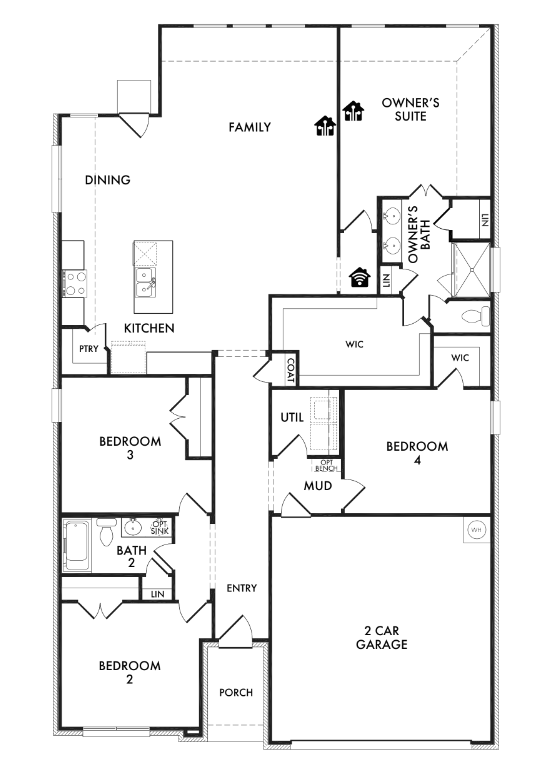
Cheyenne
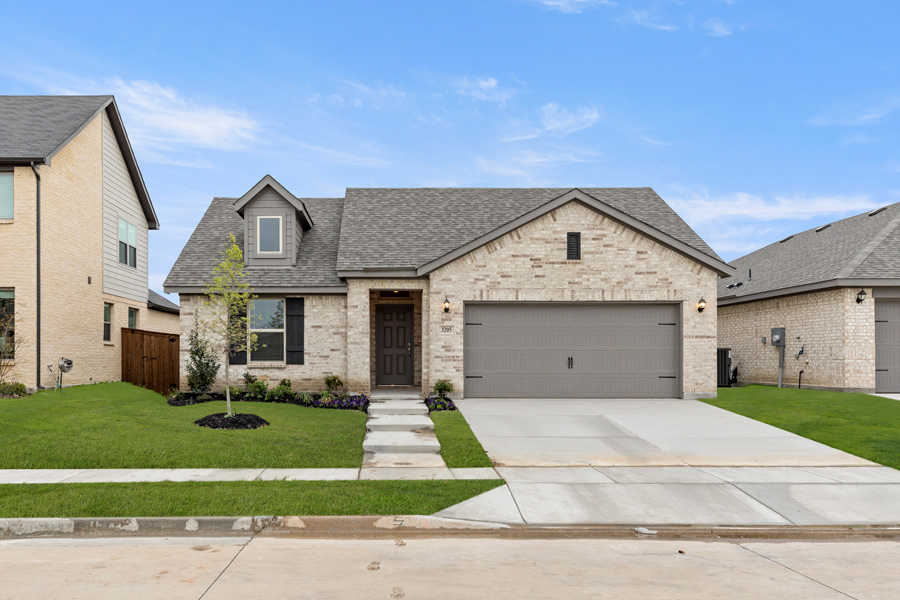
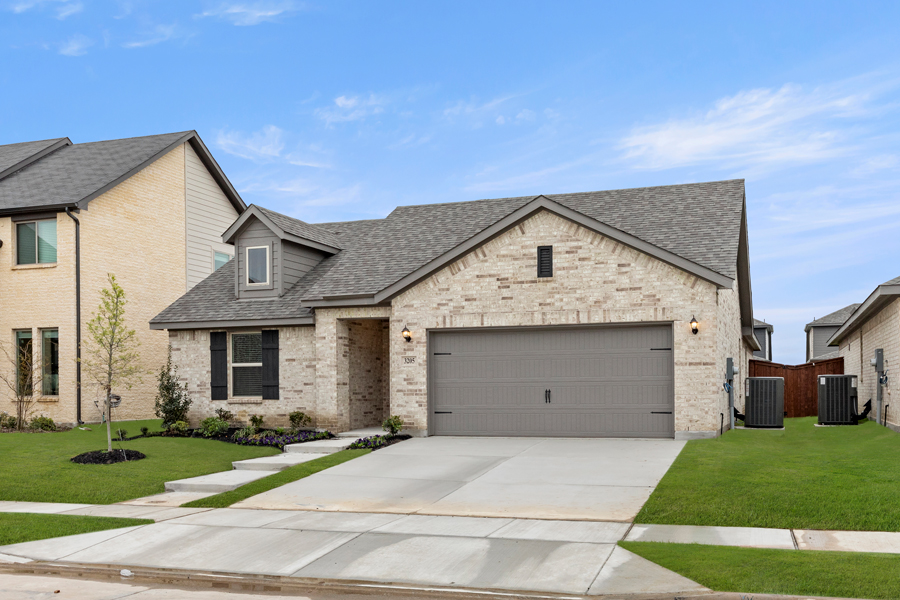









Brochure
Download Brochure PDFFeatures
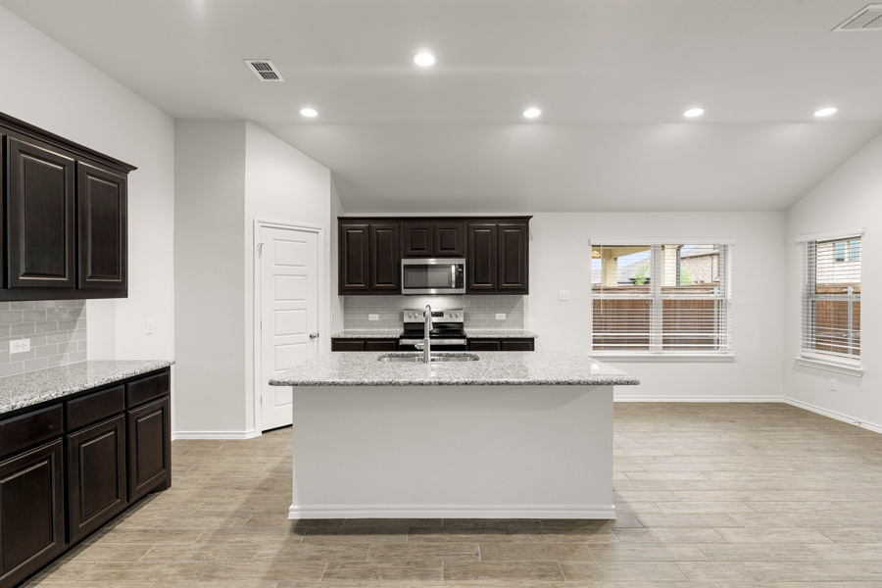
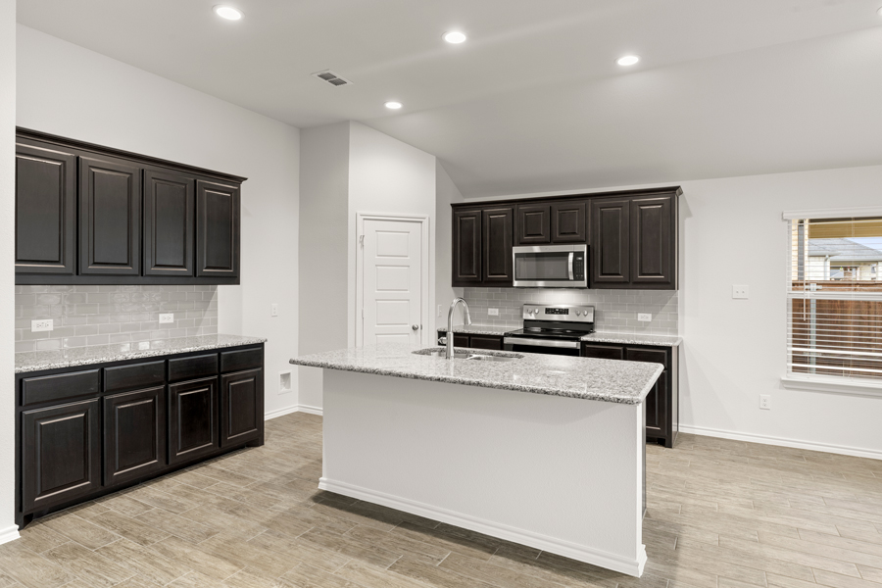
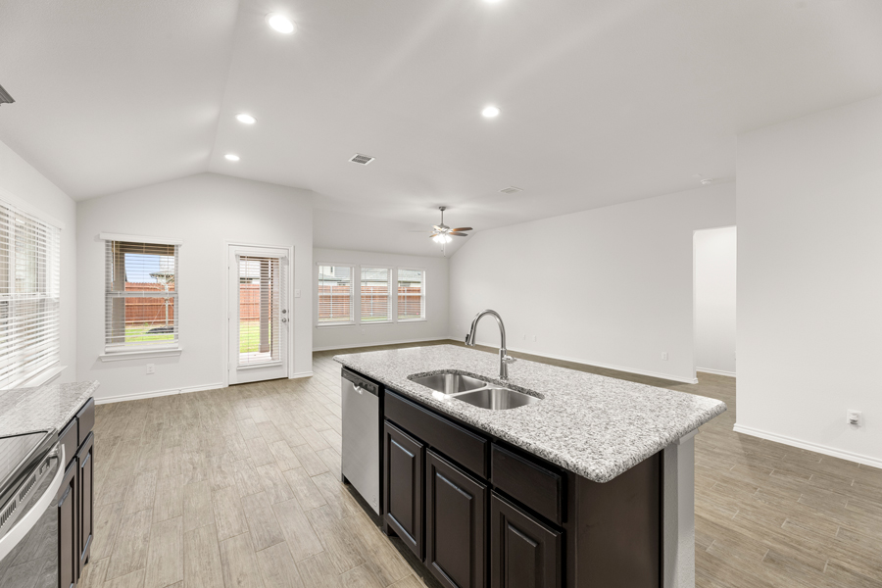
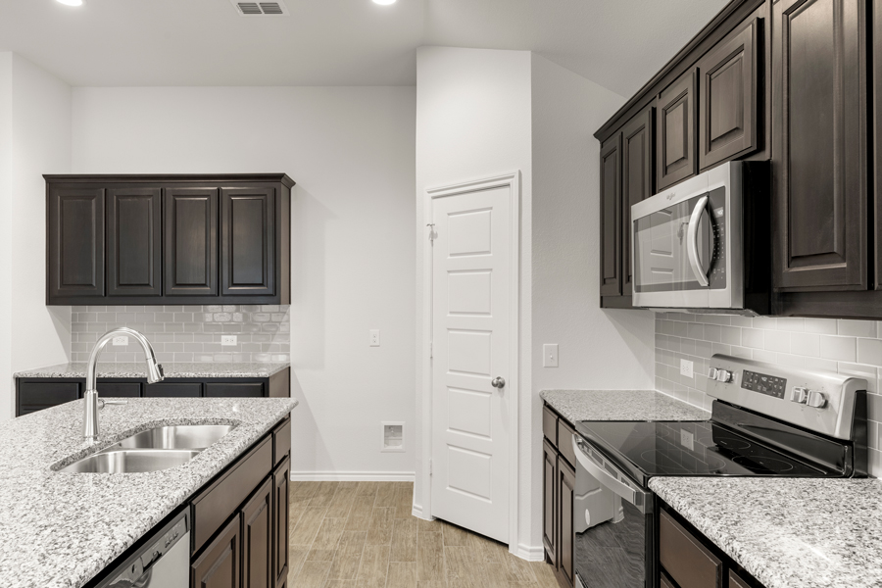
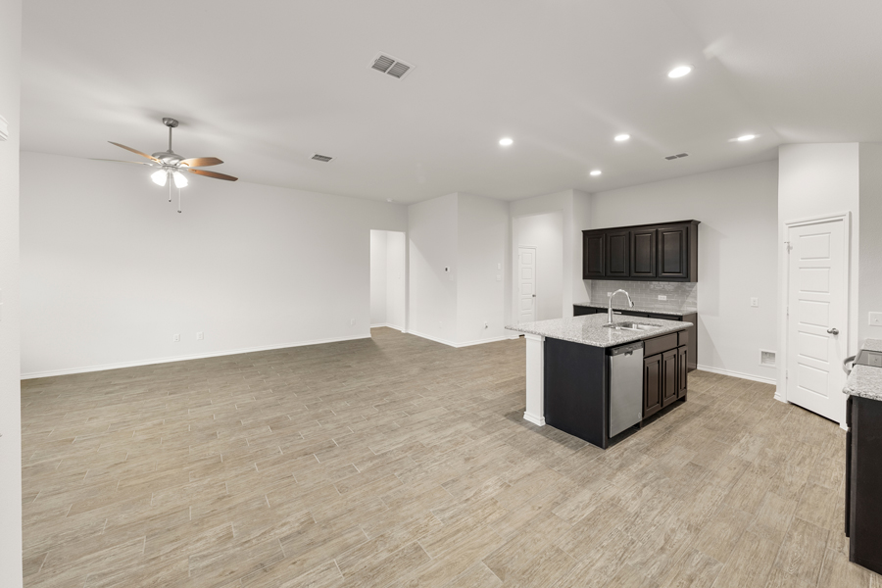
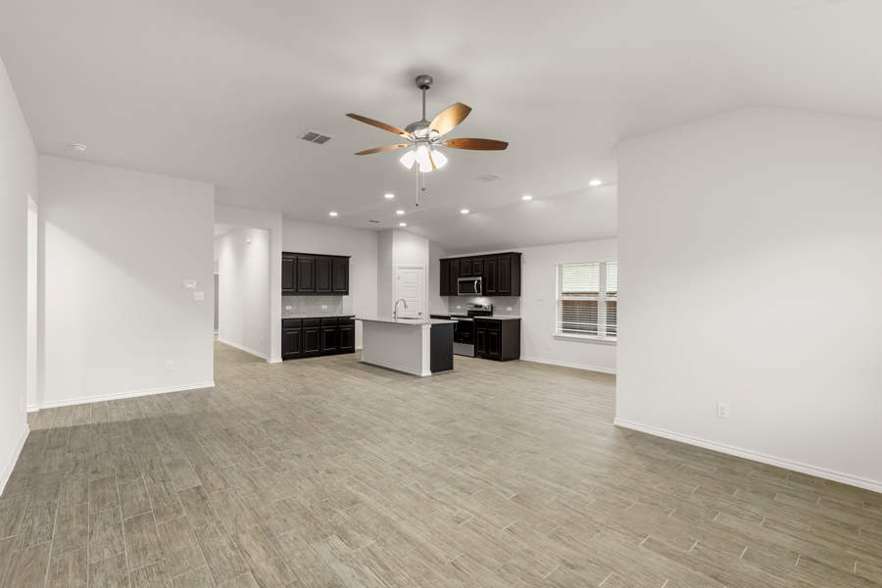
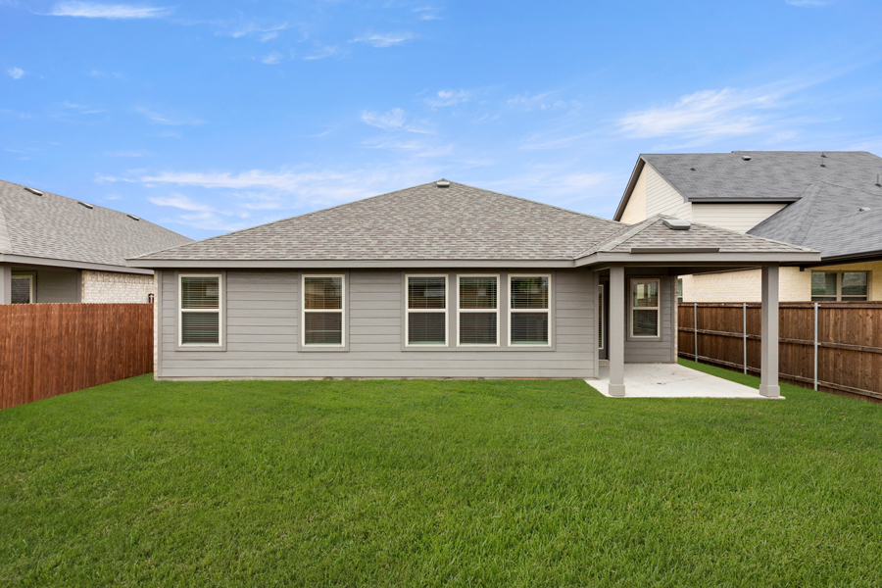
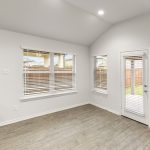
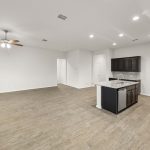
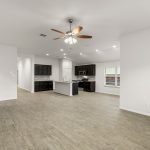
- Kitchen Island
- Living Smarter Home Automation Package
- Mud Room
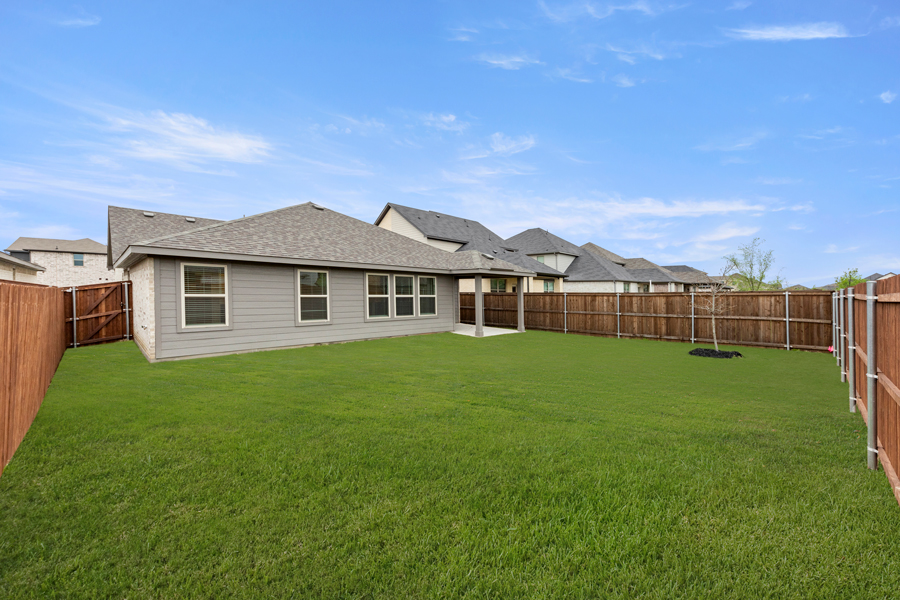
- Sprinkler System
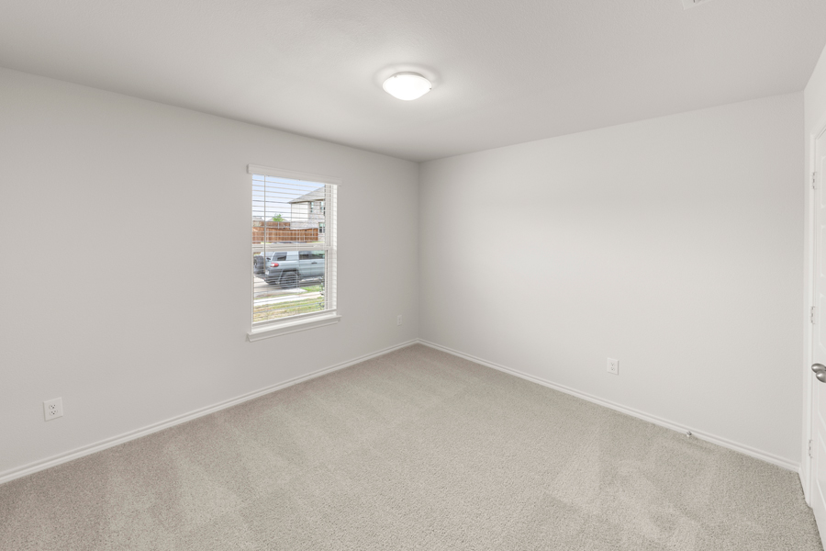
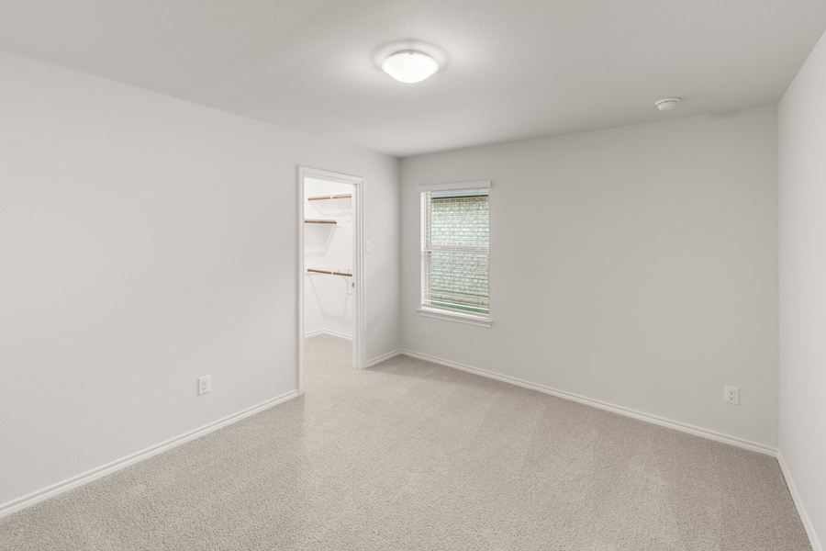
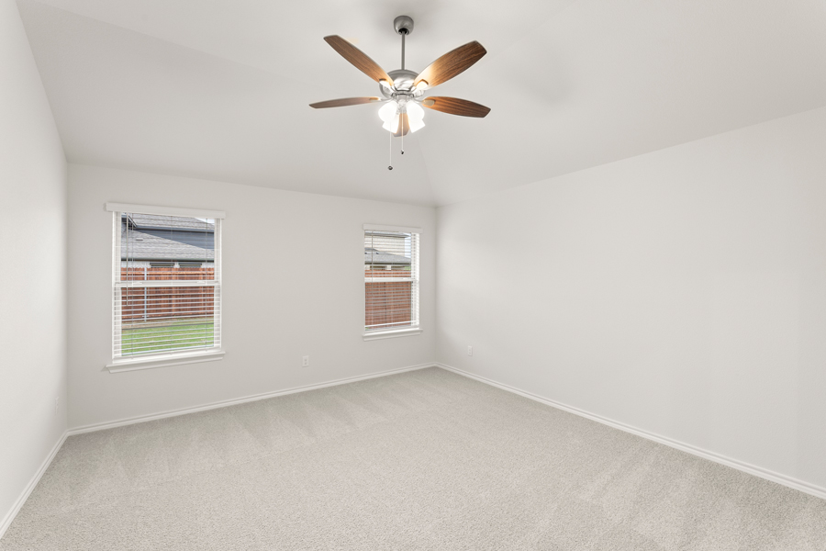
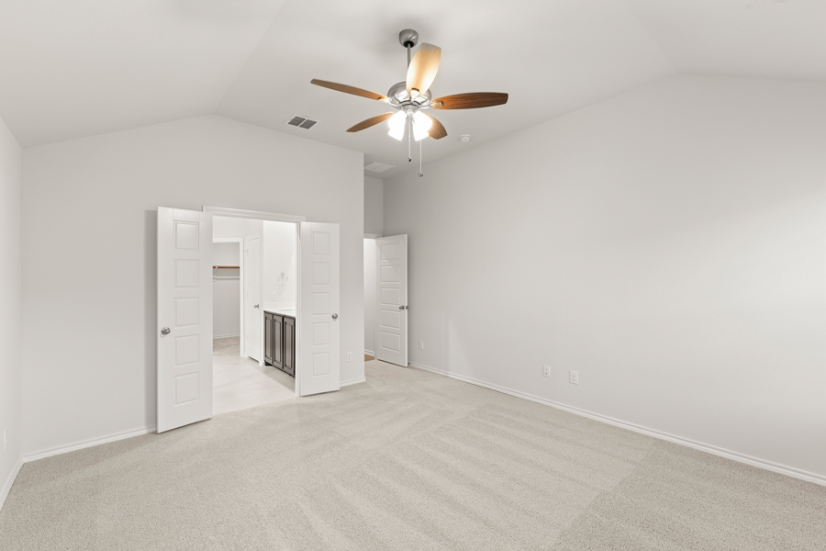
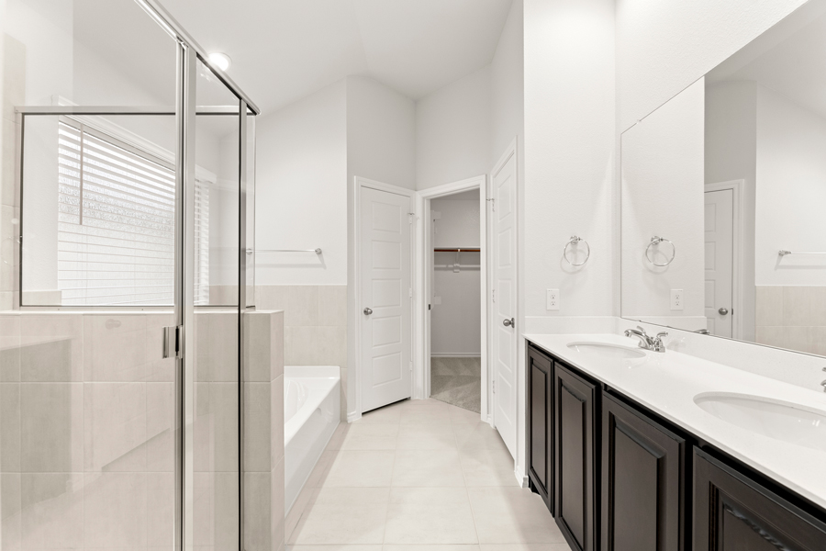
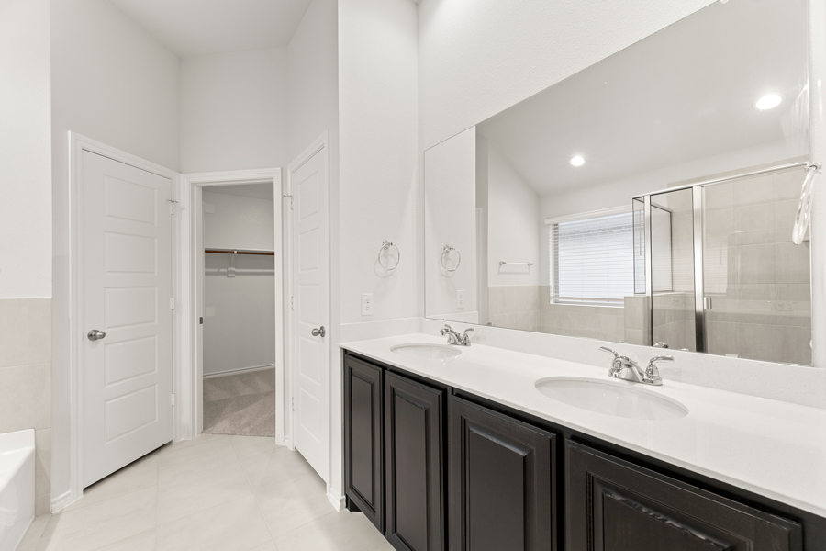
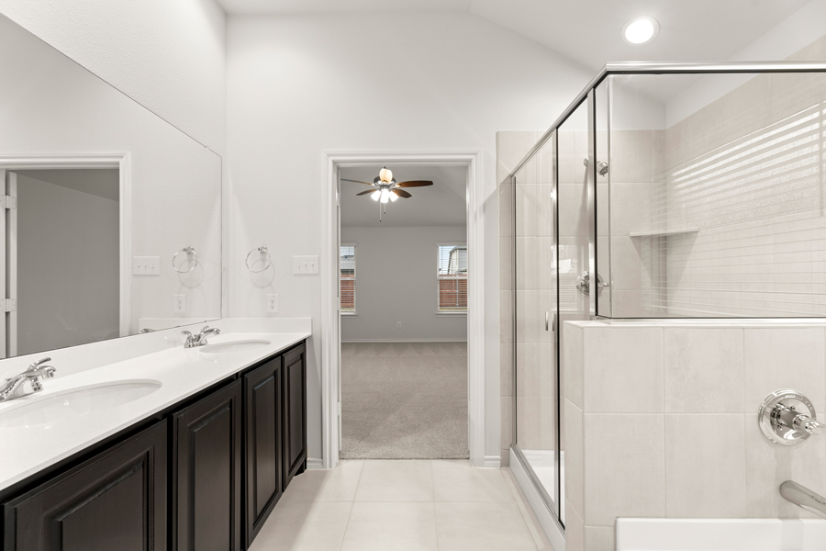
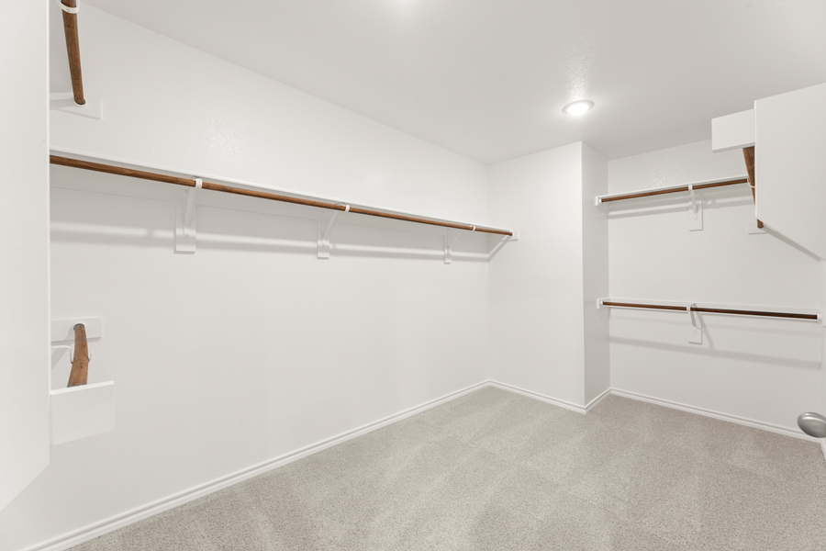
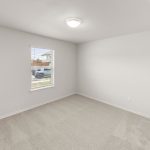
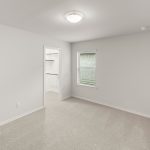
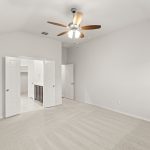
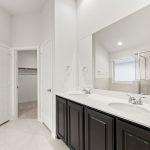
- Walk-In Closets
- Walk-in Pantry
- SQFT
- 2,022
- # Stories
- 1
- # Garages
- 2
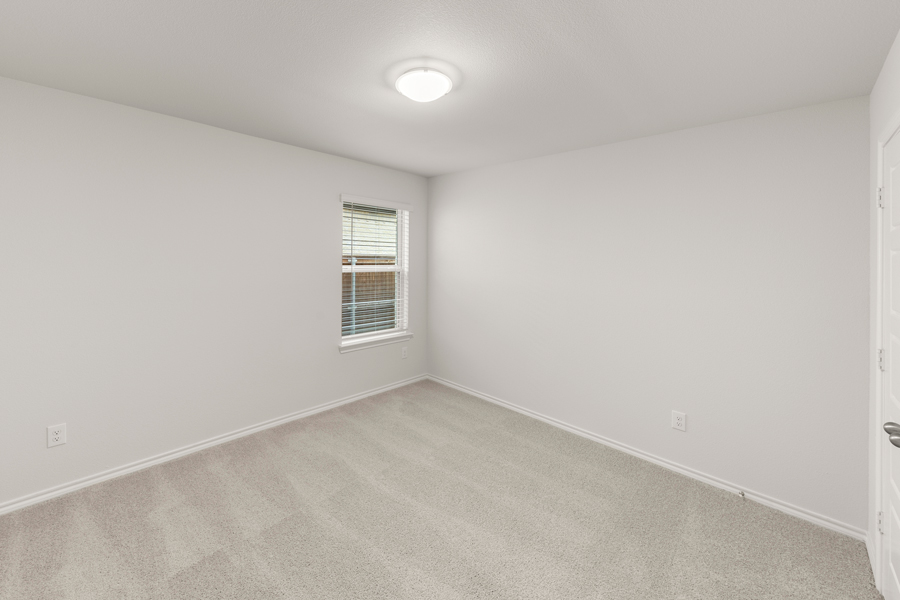
- # Beds
- 4
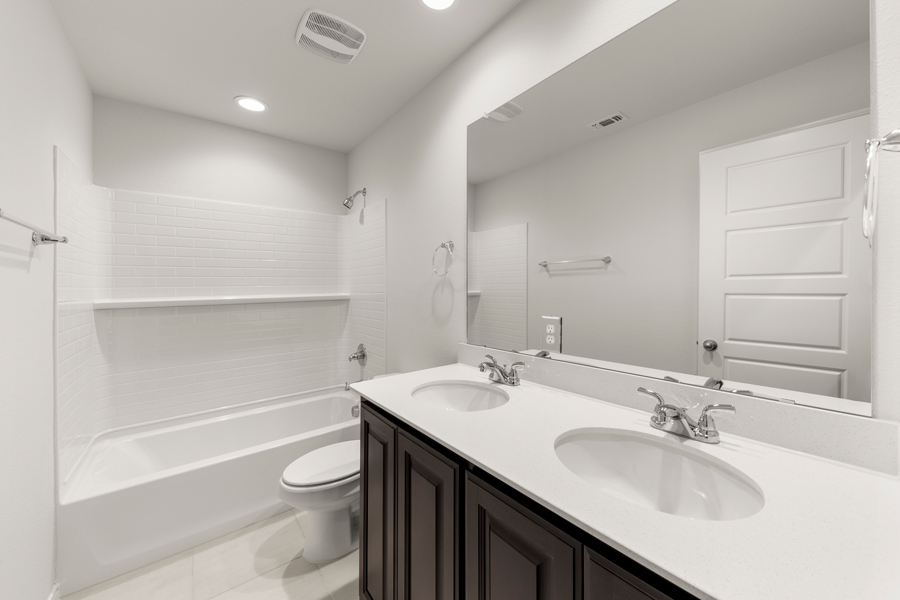
- # Baths
- 2
Floorplan Image